English
 русский
 Español
Consider a situation that repeats across the industry: a food packaging plant passes its scheduled particle count test, then loses a retail contract when an audit finds open joints in the cleanroom wall panels, a door gasket that no longer holds the pressure differential, and moisture on a ceiling panel. The equipment runs perfectly; the room is failing.
That distinction shapes clean room commercial construction for the food packaging industry. A cleanroom is not a box of expensive air filters; it is an integrated system in which walls, doors, windows, flooring, transfer equipment, humidity control, and HVAC perform as one sealed, cleanable environment. This guide covers the priorities, materials, and procurement decisions that determine whether the cleanroom protects the product for the life of the facility.
Content
- 1 Why Food Packaging Cleanrooms Are Different from Generic Cleanrooms
- 2 Cleanroom Classification and Design Targets for Food Packaging
- 3 Construction Materials That Survive Food Sanitation Protocols
- 4 Modular Construction and the Value of a Single Contractor
- 5 Procurement Mistakes That Raise the Cost of a Food Packaging Cleanroom
Why Food Packaging Cleanrooms Are Different from Generic Cleanrooms
In pharmaceutical or semiconductor cleanrooms, airborne particles are the dominant risk. In food packaging, the risks are broader: microbiological growth, condensation, allergens, and foreign material can all compromise the final product, and packaging is often the last control point. Specifications must therefore prioritize cleanability, moisture resistance, and surface durability.
Regulatory expectations reinforce this. FSMA requires preventive controls from a hazard analysis, and Regulation (EC) No 852/2004 requires food premises to be cleanable and disinfectable. Neither prescribes a specific build system, but both require documented evidence that the facility prevents contamination. A cleanroom built with sealed, smooth surfaces and verified pressure relationships provides that evidence in a form auditors can see and test.
The business consequences: packaging contamination shortens shelf life, triggers consumer complaints, and forces recalls. A poorly built cleanroom also raises operating costs because HVAC compensates for leaky construction.
Cleanroom Classification and Design Targets for Food Packaging
The starting point is the ISO class needed for each zone. Most dry packaging lines operate under ISO 8; higher-risk operations such as ready-to-eat assembly and extended shelf-life filling are typically ISO 7. Aseptic packaging for UHT liquids usually requires an isolator or ISO 5 localized protection. Choosing the class too late, or applying one class to the whole plant, drives overspending and underperformance.
| ISO Class | Particle limit at 0.5 µm and larger | Air changes per hour | Typical food packaging use |
|---|---|---|---|
| ISO 7 | 352,000 particles/m³ | 60-90 | High-care filling, ready-to-eat packaging |
| ISO 8 | 3,520,000 particles/m³ | 15-25 | Dry mix lines, primary packaging |
| ISO 9 | 35,200,000 particles/m³ | 5-15 | Adjacent handling and storage areas |
Two design parameters are often underestimated. The first is the pressure cascade. A positive pressure of 10 to 15 Pa between the packaging cleanroom and the adjacent corridor is common, but achieving it requires a tight envelope. Every unsealed panel joint, wire penetration, or door undercut is a leak path that erodes that pressure. The second is temperature and humidity control. Packaging film and dry food are sensitive to moisture, and warm product entering a cooler room creates condensation. Include a vapor barrier and insulation wherever a temperature difference exists between zones.
Construction Materials That Survive Food Sanitation Protocols
Cleaning chemicals and high-pressure washing in food facilities are harder on a cleanroom than the production process. A packaging cleanroom that looks acceptable at handover can show pitting and edge swelling within twelve months if the wrong materials were chosen. Material selection starts with three questions: Can this surface be wiped down without residue? Will it resist the plant's sanitation chemicals? Will joints stay sealed after repeated washing and minor structural movement?
Wall and Ceiling Panels
Sandwich panels dominate food packaging cleanroom construction because they arrive factory-finished, install quickly, and offer cores that add insulation and fire performance. Food plants usually choose powder-coated steel in dry areas, stainless steel in wash-down zones, and resin-faced boards where impact is expected. The lower wall section, up to about 2 meters, is often lined with stainless steel to absorb trolley collisions and repeated washing. Rock wool and PIR-based cores are common because they resist moisture and do not promote microbial growth.
The panel joint matters more than the brand. A good wall system uses factory-machined edges that pull together tightly and a cleanroom-grade sealant applied during installation. Do not accept a quotation that does not itemize joint sealing, and confirm ceiling panels can carry lighting, sprinklers, and ductwork without sagging.
For the building envelope, review the options from a manufacturer that can supply cleanroom sandwich panels matched to the hygiene level of each area, including stainless steel skins for wet zones and fire-rated cores for compartment walls.
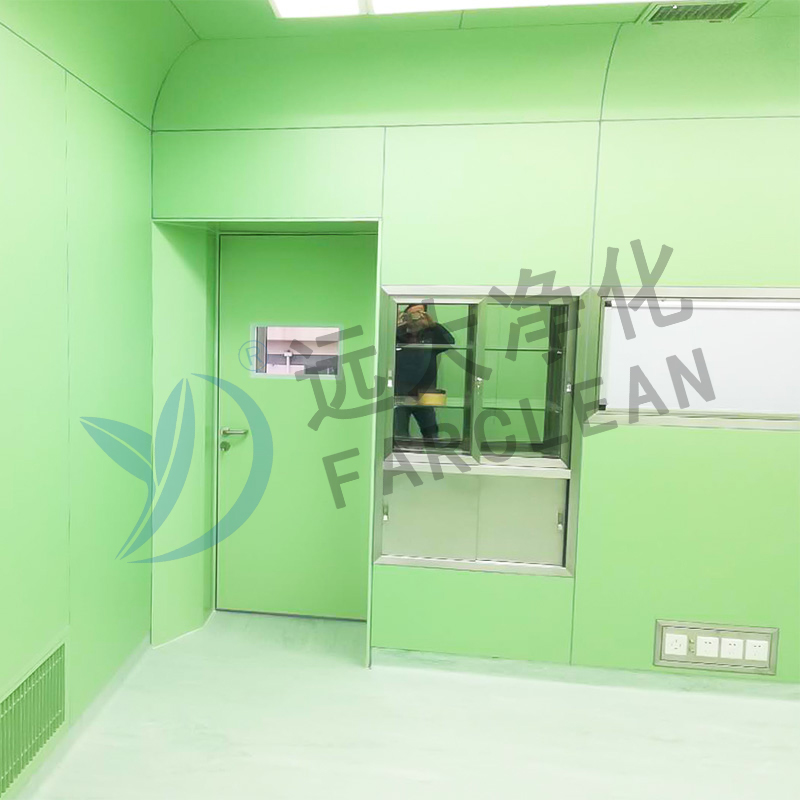 Polyphen& PCGI Sandwich Panel Supplier, Factory - FarcleanFarclean supplies polyphen sandwich panels and PCGI sandwich panels for cleanroom partition systems, designed for separation of clean and...View Product →
Cleanroom Doors and Interlocking Controls
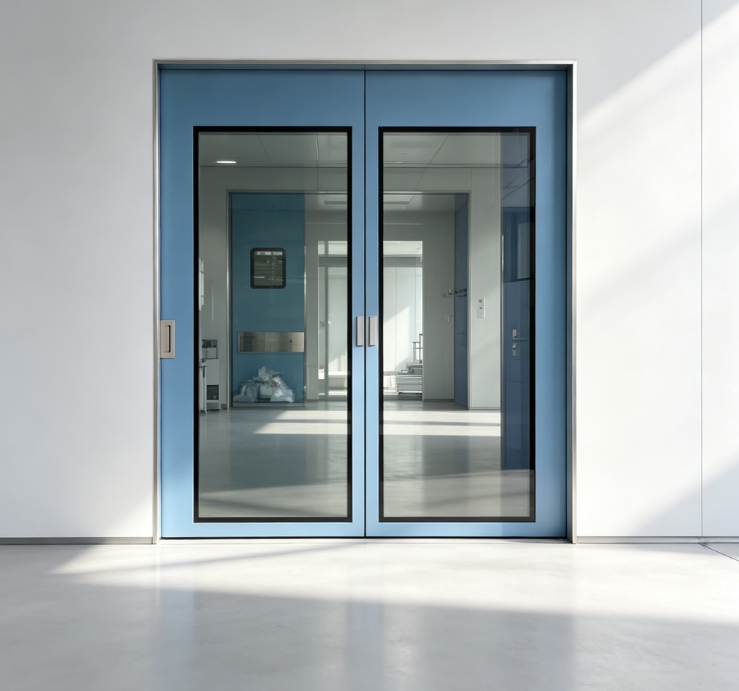
Doors are the busiest movable component in a food packaging cleanroom and the most common source of contamination and pressure loss. The leaf must be flush and free of horizontal ledges, the frame must carry compression gaskets, and the bottom seal must hold against the floor. Hinged doors suit low-traffic areas; automatic sliding doors reduce air exchange and allow hands-free passage where operators move often between hygiene zones.
Stainless steel doors are the first choice for wet and corrosive environments because they withstand caustic cleaning agents. In dry areas, steel, aluminum alloy, or resin-faced doors offer a good balance of cost and durability. Interlocking doors prevent simultaneous opening between zones and act as a physical control against cross-contamination.
When comparing supply options, check the construction quality of steel cleanroom doors and stainless steel variants before finalizing the specification. The leaf, frame, hinges, and closer must come as a matched unit from one manufacturer, because mixing components from different suppliers is a frequent cause of sealing failures.
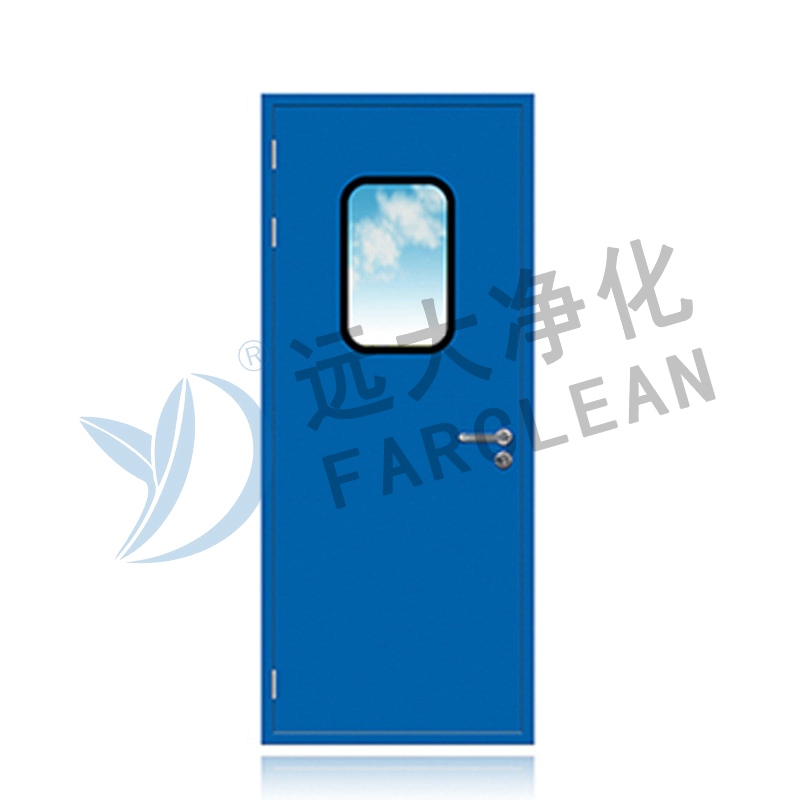 Steel Clean Room Doors-FarcleanSteel Clean Room Doors-FarcleanView Product →
Windows and Material Transfer Systems
Windows provide natural light and visibility for supervision. Double-glazed flush-mounted windows are the standard, with frames flush to the wall to avoid ledges. In wash-down areas, the design must prevent moisture from entering the cavity between panes.
Every material that enters the cleanroom is a contamination vector. Pass-through boxes let materials cross a wall without opening both sides at once, and they are essential between processing and packaging. A self-cleaning pass-through box adds an airflow or UVC cycle that reduces surface contamination on transferred goods. Personnel are similar: air showers after the changing room remove loose particles, but they do not replace gowning, hand washing, and training. In food plants, the air shower must be stainless steel or corrosion-resistant because it will be cleaned frequently.
On the critical boundary between a food processing area and the packaging cleanroom, a self-cleaning pass-through box adds an active contamination barrier that a mechanical interlock alone cannot provide.
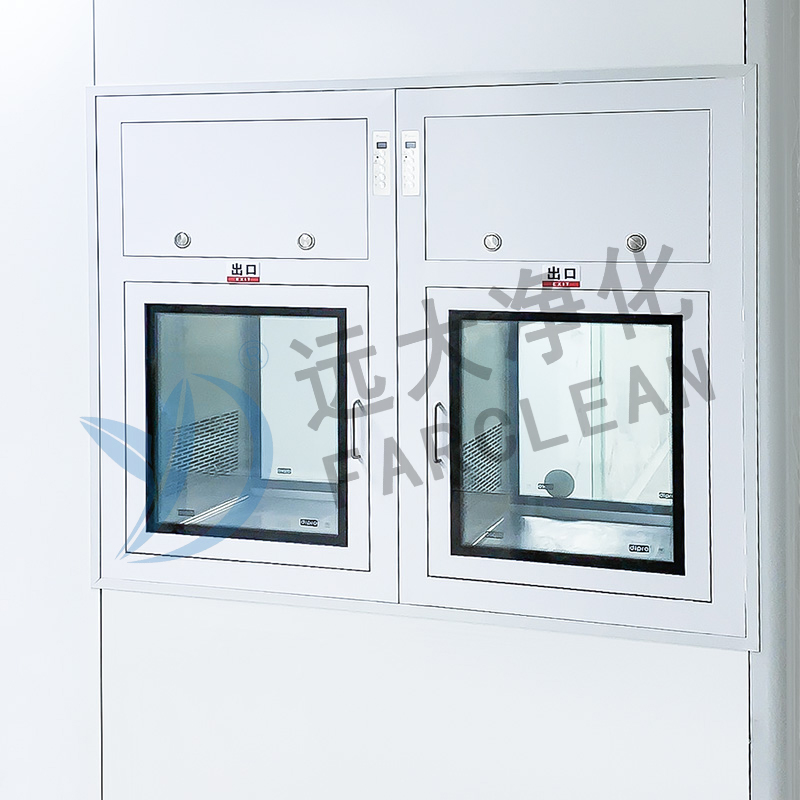 Self-cleaning Pass-through Boxes | Farclean Supplier, ManufacturerFarclean supplies self-cleaning pass-through boxes for pharmaceutical, laboratory, and electronics cleanrooms, improving hygiene, efficie...View Product →
Modular Construction and the Value of a Single Contractor
Modular cleanroom construction is the dominant method in food packaging because it builds the room like a precision product rather than a site craft. Panels are factory-cut, delivered ready for assembly, and joined with engineered connections. The result is a tighter envelope, a faster schedule, and less dust inside a building that is often still in production.
Speed matters because food lines cannot easily stop for months. A modular cleanroom installed during a planned maintenance window can be ready for commissioning in weeks rather than months. Commissioning must prove the envelope works through a filter leak test, airflow verification, room pressure test, and airborne particle count. These steps are standard in pharmaceutical cleanrooms but are sometimes skipped in food facilities. The GMP modular cleanroom installation and validation process is a useful reference for what the sequence covers.
The most common problem in modular food cleanroom projects is not the panels but divided responsibility. When one company supplies panels, another doors, a third pass-through boxes, and a fourth installs the job, no one owns the sealing performance at the interfaces. If a pressure test fails, each supplier can point to another. A manufacturer that supplies the full cleanroom envelope and supervises installation collapses that risk into one contract.
Procurement Mistakes That Raise the Cost of a Food Packaging Cleanroom
Cleanroom failures in food packaging rarely come from a single dramatic event. They accumulate through small specification and procurement decisions made early in the project. Common mistakes include:
- Choosing wall and door finishes not verified against the specific sanitation chemicals used in the plant, leading to surface degradation within months.
- Buying standard industrial doors instead of purpose-built cleanroom doors with compression seals, allowing air leakage and making the pressure cascade impossible to hold.
- Creating a cleanroom layout without a defined airlock or pass-through strategy between zones of different hygiene levels.
- Accepting a proposal that lists particle count verification but omits pressure testing and filter leak testing from the commissioning scope.
- Ordering components from several manufacturers and relying on the general contractor to integrate them, with no single party accountable for the sealed envelope outcome.
Each has a countermeasure, and all are easier to control when the supplier is engaged during concept design. A manufacturer that supplies panels, doors, and transfer equipment can also advise on zoning, pressure relationships, and installation details before the building structure is finalized.
The conclusion from experienced food packaging operators is consistent: build the cleanroom as a system, not as a collection of products. Start with a realistic ISO classification and hygiene zoning plan, specify materials that survive food sanitation chemicals, choose flush components with sealed joints, and hold one contractor accountable for the final pressure and particle performance. An integrated supplier such as Farclean, which combines cleanroom product manufacturing with turnkey construction support and food industry cleanroom solutions, provides a practical path from concept to a verified, working cleanroom.