English
 русский
 Español
An FDA inspection notice arrived on a Tuesday morning. Within ninety days, the 503B outsourcing facility would need to prove that every cleanroom surface, door seal, and air handler met current Good Manufacturing Practice (cGMP) standards. For most project teams, the hard part is not the sterile drug formulation itself — it is the cleanroom infrastructure that supports it.
503B facilities face a specific compliance path, and the cleanroom is the physical foundation of that path. If you are planning a 503B outsourcing facility, the most important engineering decision is choosing a cleanroom system that holds up under inspection, not merely one that looks clean in a rendering.
Content
- 1 What "503B" Means for Your Cleanroom Design
- 2 ISO Classification: The Baseline for Sterile Compounding
- 3 Airflow and Pressure: The Invisible Compliance Layer
- 4 Material Transfer: The Forgotten Risk in 503B Facilities
- 5 Enclosure and Surface Materials: What the FDA Inspectors Notice
- 6 Common Compliance Gaps in 503B Facilities
What "503B" Means for Your Cleanroom Design
Section 503B of the Federal Food, Drug, and Cosmetic Act created a distinct category for compounding pharmacies that prepare sterile drugs in large batches under FDA oversight. Unlike 503A pharmacies, which compound prescriptions for individual patients, 503B outsourcing facilities must register with the FDA and comply with cGMP regulations that mirror those applied to conventional drug manufacturers.
The practical consequence is that a 503B cleanroom must be designed and built to cGMP standards from day one. That means documented environmental controls, defined airflow patterns, and materials that can withstand repeated disinfection without degrading. It also means the cleanroom must be validated — installation, operation, and performance — before sterile production begins.
ISO Classification: The Baseline for Sterile Compounding
For 503B sterile compounding, the critical area where drug products are exposed to the environment must be ISO Class 5 (Class 100). This is where open vials, syringes, and final containers are handled. The surrounding areas are typically ISO Class 7, and less critical support areas are ISO Class 8. This tiered approach is not arbitrary. It reflects the contamination risk of each activity.
| ISO Class | Maximum Particles/m³ (≥0.5 µm) | Typical 503B Application |
|---|---|---|
| ISO 5 | 3,520 | Sterile compounding, filling, aseptic operations |
| ISO 7 | 352,000 | Background area surrounding ISO 5 zones |
| ISO 8 | 3,520,000 | Support areas, gowning rooms, secondary corridors |
Every ISO class has specific particle count limits. These are the numbers your environmental monitoring program will be judged against, and they will appear in your batch records for FDA review. Airflow velocity, especially in ISO 5 zones, must also be sufficient to maintain unidirectional airflow that sweeps particles away from the critical process.
ISO Class 5 zones require about 0.45 m/s airflow velocity at the work surface, depending on the configuration. For your facility to remain compliant, you need a cleanroom design that respects these limits, and an HVAC system capable of maintaining them under load. This is why the architecture of the cleanroom and the placement of supply and return air paths are so important.
Airflow and Pressure: The Invisible Compliance Layer
Maintaining a proper pressure cascade is just as important as the particle count. In a 503B facility, the compounding area must be at the highest positive pressure relative to adjacent spaces. This keeps contamination from migrating into the critical zone.
Personnel entry is the single largest contamination source in a cleanroom. Air showers installed at the gowning-to-production boundary remove loose particles from clothing before staff enter the ISO 5 area. A well-designed personnel air shower with high velocity nozzles and an interlocking door system helps ensure that the transition between zones does not compromise the pressure regime. The unit operates as a mini-airlock, meaning the inner door cannot be opened while the outer door is still closed.
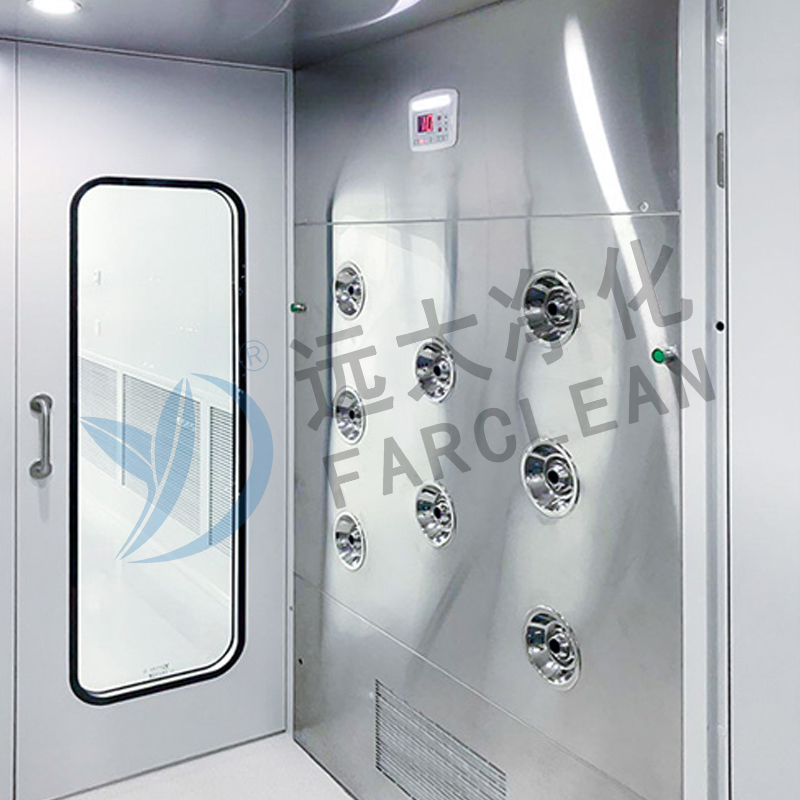 All Stainless-Steel Air Shower Room for Cleanroom Personnel EntryThis air shower features smooth stainless steel surfaces and electronic interlocking doors. It removes particles from staff entering ISO 5 areas, helping maintain pressure differentials and reducing contamination risks in biopharmaceutical cleanrooms.View Product →
Material Transfer: The Forgotten Risk in 503B Facilities
Material transfer is where many 503B facilities fail. Raw materials, components, and equipment pass between classified areas, and every transfer event carries microbial and particulate risk.
A pass-through box with UV self-cleaning and interlocking doors creates a controlled transfer path. The unit allows staff to place materials inside, close one side, and allow the UV cycle to run before the interior side is opened. This reduces the likelihood that packaging dust or ambient particles enter the compounding area.
For 503B facilities, self-cleaning pass-through boxes are especially useful for biopharmaceutical materials and sterile components that cannot be degraded by manual disinfection. The UV light provides an additional assurance layer, but the mechanical interlock is the safety mechanism that prevents procedural errors during transfer.
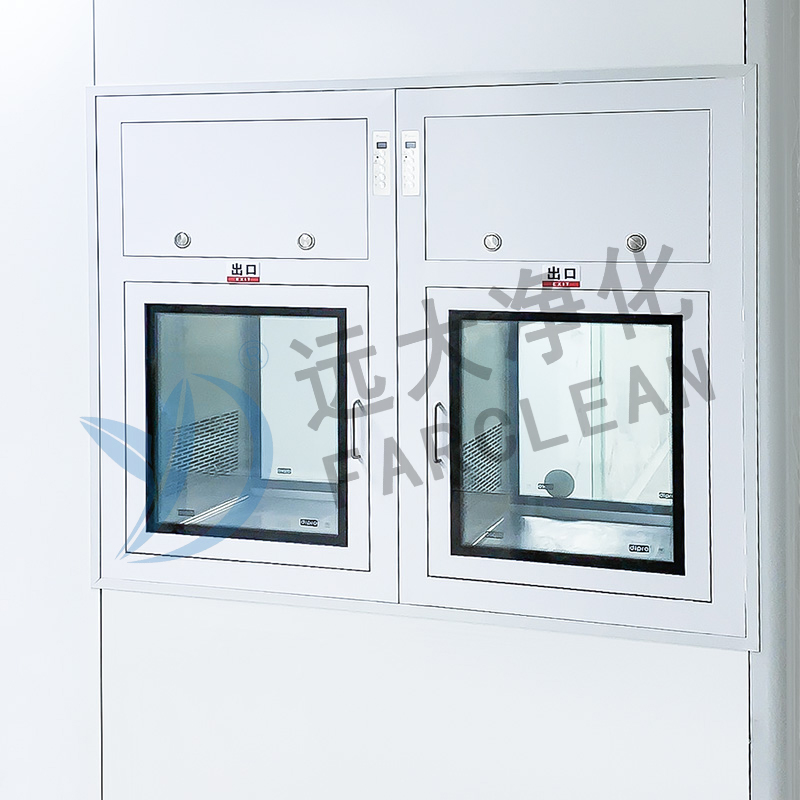 Self-Cleaning Pass Through Box with UV SterilizationThis pass-through box is made of 1.2mm brushed stainless steel and includes an electronic interlock and optional UV lamp. It facilitates safe material transfer in cleanrooms, especially for sterile components needing additional disinfection assurance.View Product →
Enclosure and Surface Materials: What the FDA Inspectors Notice
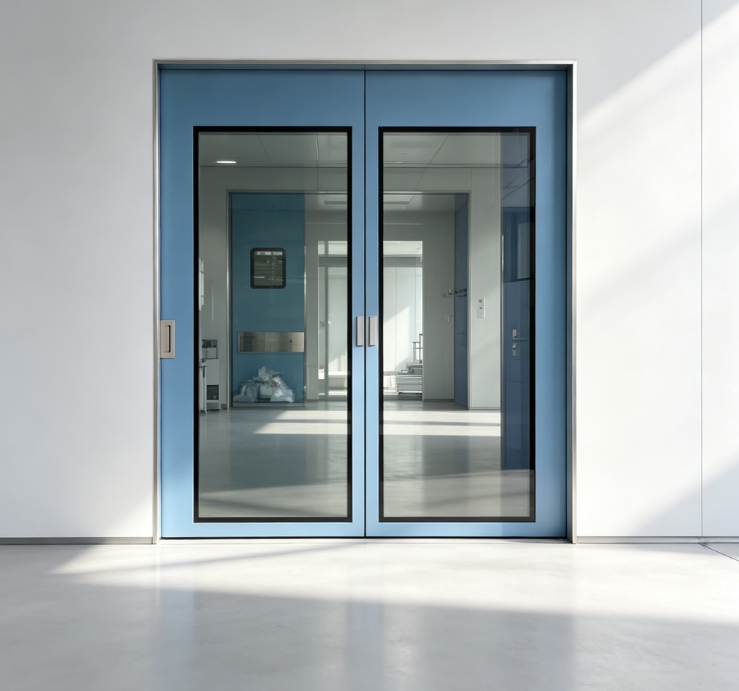
Cleanroom doors, windows, and wall panels are the visible evidence of your compliance. Inspectors look for clean, flush surfaces, tight gaskets, and frames that do not collect dust. A scratched or pitted door surface becomes a harbor for microbes, and it is impossible to disinfect effectively.
For a 503B facility, manual or automatic steel cleanroom doors with a smooth powder-coated finish and closed-cell sealing gaskets are a strong choice. Stainless steel is also well suited to wet environments where frequent disinfection is required.
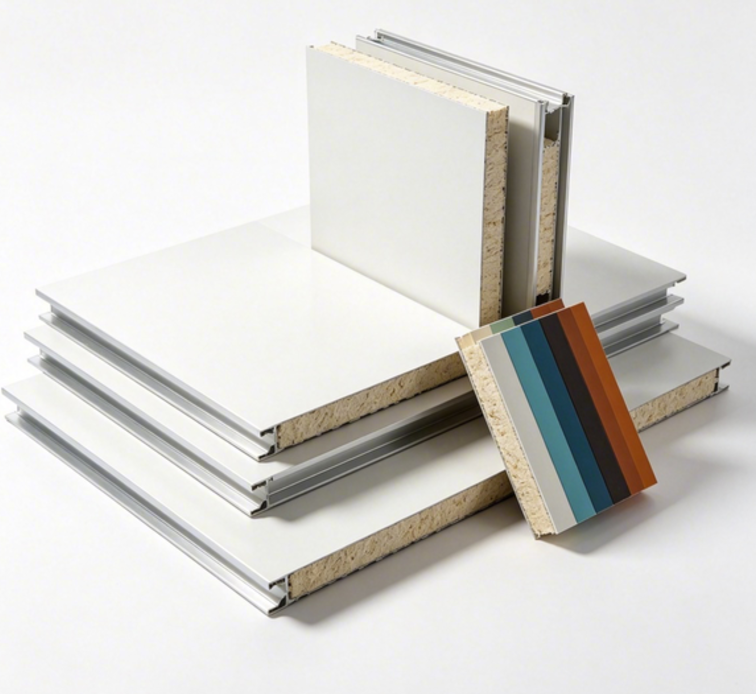
Windows in the cleanroom should be double-glazed with a sealed inner cavity to prevent condensation and particle accumulation. For wall panels, consider a core material that provides thermal insulation, fire resistance, and structural rigidity while maintaining a smooth, nonporous surface.
Farclean, a cleanroom component manufacturer founded in 2002, provides doors, windows, and sandwich panels for biopharmaceutical projects, including one-stop cleanroom engineering solutions. The company's clients include pharmaceutical plants in Africa and Latin America, where 503B-equivalent standards are increasingly being introduced.
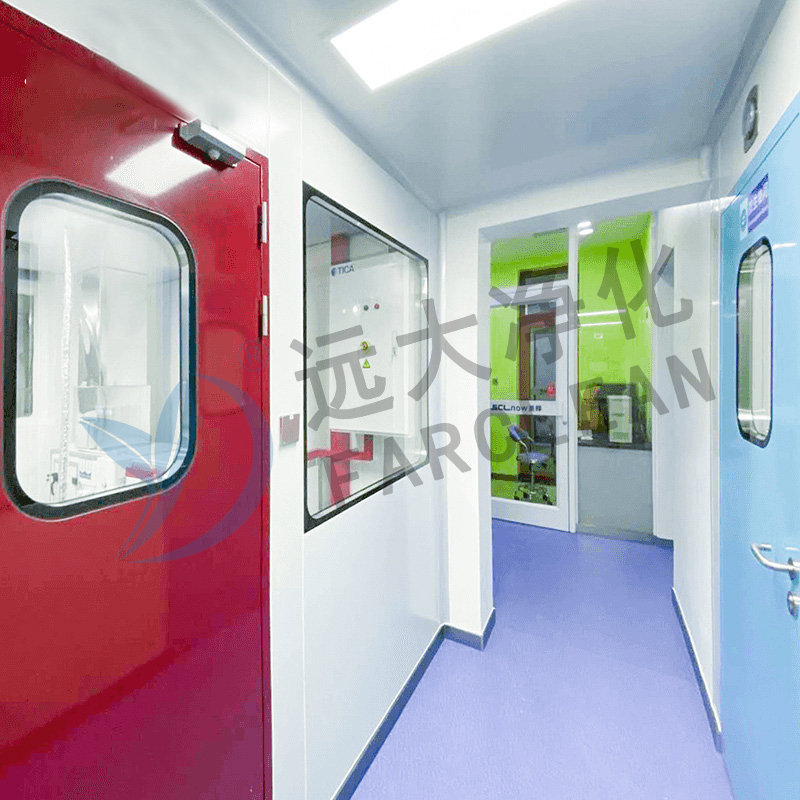 Handmade Steel Cleanroom Single Door with Tempered Glass WindowThis single door features a galvanized steel panel, flame-retardant filling, and a double-glazed window. It offers a flush design with a lifting sweep strip, aiding compliance and easy maintenance in regulated cleanroom environments.View Product →
Common Compliance Gaps in 503B Facilities
During FDA audits of 503B outsourcing facilities, the same issues repeat. Pressure differential log entries with gaps, doors with worn gaskets or misaligned frames, and incomplete environmental monitoring records are among the most frequent findings. A cleanroom built with maintenance in mind can prevent most of these findings.
- Installing doors with sealed, replaceable gaskets and smooth surfaces
- Using interlocking systems on airlocks to prevent simultaneous opening
- Keeping a strict schedule for cleaning, disinfection, and particle count monitoring
- Ensuring that all monitoring equipment is calibrated and traceable to national standards
IQ/OQ/PQ documentation is also essential when you construct the facility. Validation records prove that your installation, operation, and performance meet the specified cGMP requirements. A modular cleanroom system, in particular, simplifies the GMP modular cleanroom installation and validation process because the components are pre-engineered to documented specifications.
Building a 503B cGMP cleanroom is not about chasing the latest design trend. It is about making disciplined choices in ISO classification, airflow direction, transfer controls, and surface materials. The earlier those choices are made in the planning process, the more likely the facility will pass inspection and produce consistently high-quality sterile products.