English
 русский
 Español
Building design is changing in many areas. Project owners and construction teams are paying closer attention to how building components affect installation, transportation, space planning, and overall project organization.
This has created more interest in lightweight construction concepts.
A lightweight building does not simply mean using less material. It means considering how different components work together to create a practical building system without adding unnecessary weight to the structure.

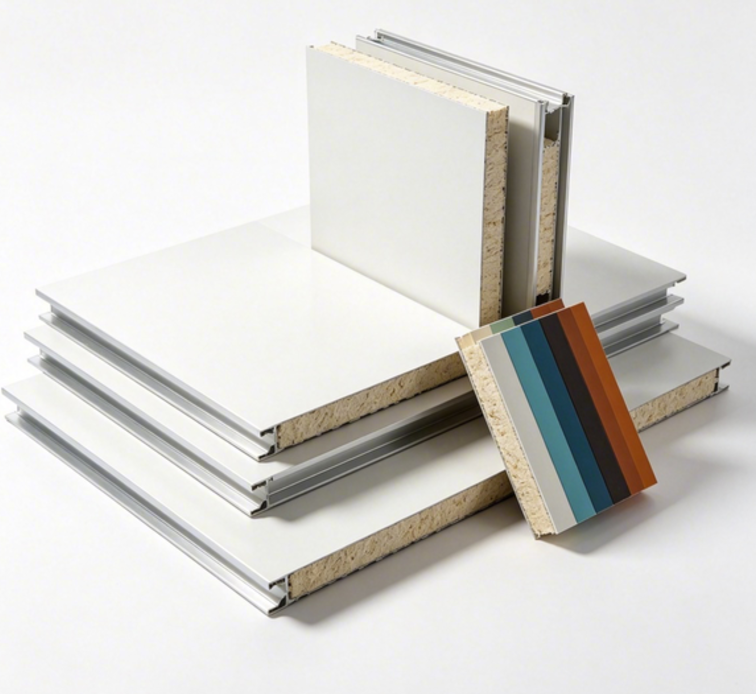
Floor sandwich panel can fit into this approach. Their layered construction combines several functions within one building component. This can make them useful for projects where construction teams want to manage floor weight while maintaining a practical floor arrangement.
The idea is especially relevant to modular buildings, temporary structures, renovation projects, commercial spaces, and selected industrial applications.
Content
- 1 Why Are Lightweight Building Concepts Gaining Attention?
- 2 How Do Floor Sandwich Panels Support Lightweight Building Design?
- 3 Which Building Projects Can Benefit from Lightweight Floor Panels?
- 4 How Can Lightweight Floor Panels Make Construction More Organized?
- 5 What Role Does Prefabrication Play in Lightweight Building Concepts?
- 6 How Can Floor Sandwich Panels Support Flexible Interior Planning?
- 7 Can Lightweight Floor Panels Support Building Renovation?
- 8 What Should Construction Teams Consider When Selecting Floor Sandwich Panels?
- 9 How Do Floor Sandwich Panels Fit the Future of Flexible Construction?
Why Are Lightweight Building Concepts Gaining Attention?
Traditional construction often involves multiple materials and separate installation steps. This can create a complex workflow, particularly when projects need to be completed within limited spaces or under challenging site conditions.
Lightweight construction offers another approach.
The aim is to create a building that is easier to organize and install while still meeting the needs of the intended space.
Several factors can influence this design direction.
| Building Consideration | Lightweight Construction Response |
|---|---|
| Material handling | Components can be easier to move around the site |
| Installation | Prefabricated elements can simplify certain work stages |
| Building layout | Lighter components can offer more flexibility |
| Renovation | Reduced material demands may suit selected existing structures |
| Modular construction | Factory-prepared components can support organized assembly |
| Project logistics | Easier component handling can help simplify site operations |
This does not mean that lightweight construction is suitable for every building.
Each project has different structural, environmental, safety, and regulatory requirements.
The concept is about making thoughtful choices when selecting building components.
Sandwich panels can become part of this approach because they combine different layers into a single floor element.
How Do Floor Sandwich Panels Support Lightweight Building Design?
The basic idea behind a sandwich panel is relatively simple.
It contains different layers that work together as one panel. Instead of installing several separate materials individually, a panel can combine functions within a single component.
For floor applications, this can help construction teams plan the floor system around a prefabricated element.
The panel's layered structure can support practical floor construction while helping manage the overall weight of the building system.
This can be useful when the building design places emphasis on material efficiency and simplified installation.
A lighter floor component may also make transportation and handling easier in suitable applications.
However, lightweight does not mean that structural considerations can be ignored.
The floor still needs to be selected according to the building's intended use and project requirements.
The appropriate panel depends on the building design, expected use, support arrangement, and applicable construction standards.
Which Building Projects Can Benefit from Lightweight Floor Panels?
Different building types can have different reasons for considering lightweight floor systems.
Modular construction is one example.
Modular buildings are often assembled from prepared components. The construction process depends on moving and positioning these components efficiently.
Sandwich panel can fit this approach by providing a prepared floor element that can be incorporated into the building structure.
Temporary buildings may also benefit from lightweight construction concepts.
These projects can include temporary workspaces, site facilities, exhibition areas, or other structures where flexible installation is important.
Renovation projects are another area of interest.
An existing building may have limitations on how much additional material can be introduced. A lighter floor solution may provide another option for selected renovation situations.
Commercial and industrial buildings can also use lightweight floor concepts in suitable areas.
The exact application depends on the building design.
| Project Type | Possible Role of Floor Sandwich Panels |
|---|---|
| Modular buildings | Supports prefabricated floor construction |
| Temporary buildings | Provides a practical floor option |
| Renovation projects | Can suit selected existing structures |
| Commercial spaces | Supports flexible interior planning |
| Industrial facilities | Can be considered for suitable floor applications |
| Portable buildings | Supports easier component handling |
The table shows general application directions rather than universal recommendations.
Every project still needs an appropriate assessment.
How Can Lightweight Floor Panels Make Construction More Organized?
Construction involves more than assembling materials.
Materials need to arrive at the site, move to the right location, and be installed in the correct sequence.
Large or complicated components can create challenges when working space is limited.
A prefabricated sandwich panel can help simplify some of these tasks.
The panel is prepared as a finished building component rather than assembled layer by layer at the construction site.
This can help create a more organized installation process.
The exact installation method depends on the panel design and building system. Still, the general concept remains attractive because several functions can be combined within one component.
This can also reduce the number of separate materials that need to be coordinated during a particular stage of construction.
A simpler material flow can help construction teams organize their work area.
This does not automatically mean that every project will have a shorter construction process. Site conditions, labor arrangements, building design, and installation methods all influence project performance.
The benefit is more about creating another practical option for construction planning.
What Role Does Prefabrication Play in Lightweight Building Concepts?
Prefabrication is closely connected with lightweight construction.
Instead of preparing every building component at the construction site, some elements can be manufactured or assembled in a controlled production environment.
Floor sandwich panels fit naturally into this concept.
The panel can be prepared before reaching the project site. Construction teams can then incorporate the finished component into the building according to the project design.
This approach can offer several practical advantages.
It can help organize material delivery. It can also make the installation sequence easier to plan.
For modular buildings, the connection is even clearer.
A modular building is built around components that need to work together. Floor elements, wall elements, and other parts must be coordinated.
A lightweight floor panel can therefore become part of a wider prefabricated building system.
The result is not simply a lighter floor.
It is a construction approach that considers material handling, factory preparation, site installation, and building layout as connected activities.
How Can Floor Sandwich Panels Support Flexible Interior Planning?
Building interiors are not always permanent.
Commercial spaces may change their layouts. Temporary facilities may be relocated. Renovated buildings may need new internal arrangements.
Lightweight floor components can support flexible planning in selected applications.
Sandwich panel can be incorporated into different building layouts depending on the design.
This can be useful for projects where construction teams need to think about future changes.
For example, a modular workspace may require an internal arrangement that can be adjusted later. A lightweight floor system can fit into a broader design philosophy based on adaptable components.
The same concept can apply to temporary facilities.
The building may not be intended to remain in the same configuration indefinitely. Components that are easier to handle can support a more flexible construction approach.
Flexibility does not mean unlimited adaptability.
The building must still be designed around its intended loads, support conditions, environmental exposure, and applicable requirements.
The value comes from having another floor construction option available.
Can Lightweight Floor Panels Support Building Renovation?
Renovation can be more complicated than new construction.
An existing building already has a structure. New components need to work with what is already there.
This can limit material choices.
A heavy addition may require more extensive structural consideration. A lighter floor solution can sometimes provide another option for selected renovation projects.
Sandwich panels may be considered when an existing space needs a new floor arrangement without introducing unnecessary additional material.
Potential applications can include:
- Interior renovation.
- Conversion of existing spaces.
- Refurbishment of commercial areas.
- Updates to modular structures.
- Changes to temporary facilities.
- Selected industrial building upgrades.
The suitability of a lightweight panel depends on the existing building.
The supporting structure needs to be assessed before a new floor system is selected.
This is especially important when changing the function of an existing space.
A room designed for one purpose may have different floor requirements after renovation.
Lightweight construction can support the design conversation, but it does not replace structural planning.
What Should Construction Teams Consider When Selecting Floor Sandwich Panels?
Choosing a floor panel involves more than comparing product appearance.
The panel needs to fit the project.
Construction teams can consider several practical questions.
What is the building used for?
A residential space may have different requirements from an industrial area or temporary facility.
How will the panel be installed?
The installation method should fit the available equipment, site conditions, and construction sequence.
How will the components be transported?
The panel's format should be suitable for the project's material handling arrangements.
What is the existing building structure?
This question becomes particularly important for renovation projects.
How will the floor be used?
The expected activity in the space should influence the floor design.
What environmental conditions will the panel face?
Indoor and outdoor applications may create different requirements.
What regulations apply?
Building projects need to comply with the applicable construction and safety requirements in the relevant location.
These questions can help construction teams evaluate whether a sandwich panel fits the intended project.
The goal is not to choose a panel simply because it is lightweight.
The goal is to select a floor system that works with the entire building design.
How Do Floor Sandwich Panels Fit the Future of Flexible Construction?
Construction is becoming more focused on practical building systems.
Projects may need to respond to changing space requirements, transportation limitations, renovation challenges, and different installation environments.
Lightweight construction can support this direction by encouraging designers to consider how each component affects the entire project.
Sandwich panels are part of this conversation.
Their layered construction allows several functions to be combined within one floor element. Their prefabricated format can also suit modular and organized construction processes.
For some projects, this can create a useful alternative to more traditional floor arrangements.
The wider trend is not simply about reducing weight.
It is about creating building systems that are easier to plan, transport, install, and adapt where appropriate.
Sandwich panel flooring can support that approach when they are selected according to the building's actual needs.
Their role may continue to expand across modular construction, renovation, temporary buildings, commercial spaces, and other applications where lightweight floor design is part of the overall project strategy.