English
 русский
 Español
Content
- 1 Why has the idea of a "block" clean room taken hold?
- 2 What does modular structure really mean in practice?
- 3 How do wall and surface choices shape the space?
- 4 How is airflow considered in the design?
- 5 What role do doors and access points play?
- 6 How does flexibility influence layout decisions?
- 7 How is lighting integrated into the overall design?
- 8 What makes a block clean room easier to maintain?
- 9 How do design features support real working conditions?
Why has the idea of a "block" clean room taken hold?
Walk through a modern production facility and you may notice a shift in how controlled environments are built. Instead of being tied to the building itself, some clean spaces now stand as independent structures. They sit inside larger rooms, almost like rooms within rooms. This is where Block Clean Room Solutions begin to stand apart.
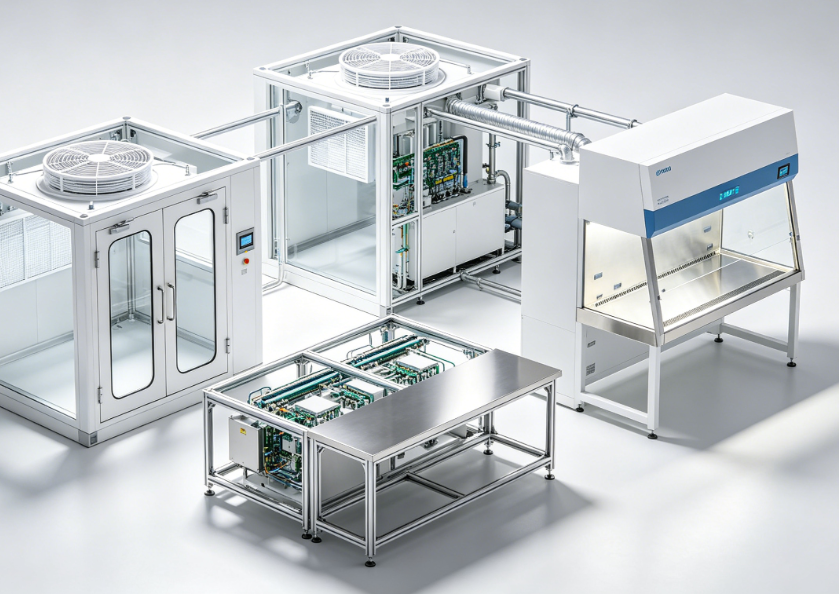
The idea is simple on the surface. Build clean spaces in sections. Assemble them where needed. Adjust them as conditions change. That flexibility is not just a convenience. It reflects how industries have started to move. Production lines change more often. Layouts are no longer fixed for long periods. A space that can adapt becomes part of daily planning.
Design, in this context, is less about appearance and more about how each piece fits into a shifting environment. Every panel, joint, and opening carries a purpose. The structure needs to feel stable, yet not permanent.
What does modular structure really mean in practice?
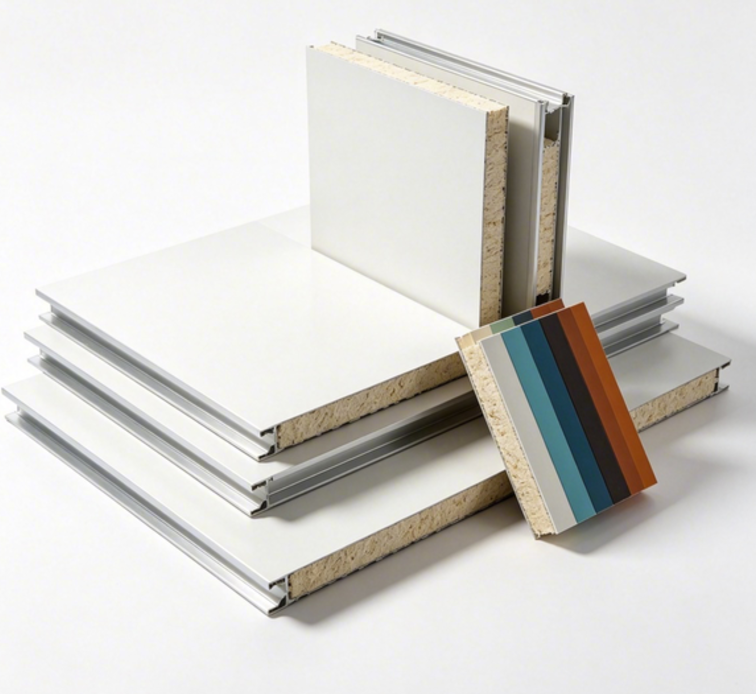
A block clean room is built from separate units that connect to form a complete enclosure. These units may include wall panels, ceiling sections, doors, and viewing windows. Each part is made to align with others without complex on-site construction.
This approach changes how installation is handled. Instead of building everything from the ground up, teams assemble pre-made sections. The process feels closer to fitting pieces together than constructing from raw materials.
The design behind this structure often follows a few key ideas:
- Panels should connect without leaving gaps
- Surfaces should align smoothly to avoid irregular edges
- Components should be easy to remove without damaging nearby sections
This way of building affects more than speed. It also influences how the space is maintained. If one section needs attention, it can be addressed without affecting the entire room.
How do wall and surface choices shape the space?
Surfaces inside a clean room are never random. Their role goes beyond separating areas. They guide how the space behaves during daily use.
Flat, continuous walls are often preferred. They reduce places where particles can settle. Corners are usually softened or sealed in a way that avoids sharp transitions. Even small design details can change how easy it is to clean the area.
The finish of a surface also matters. It should not absorb moisture easily. It should not react to routine cleaning. Over time, it should maintain its form without peeling or cracking.
A simple table can help show how surface features relate to daily use:
| Surface Feature | Design Intention | Practical Effect |
|---|---|---|
| Smooth finish | Limit particle buildup | Easier cleaning |
| Sealed joints | Reduce hidden gaps | Lower risk of contamination spots |
| Consistent panels | Maintain uniform structure | Predictable maintenance routines |
| Non-porous material | Resist moisture interaction | Stable long-term use |
These choices may seem subtle. Still, they shape how the space performs over time.
How is airflow considered in the design?
Air does not stand still in a clean room. It moves in controlled ways, even if that movement is not always visible. The design of a block clean room takes this into account from the beginning.
Openings, ceiling layout, and internal arrangement all influence how air travels. The goal is not simply to move air, but to guide it in a consistent direction. This helps carry unwanted particles away from critical areas.
Designers often think in terms of pathways rather than isolated points. Air enters, flows through, and exits in a planned route. Obstacles are kept to a minimum. Large equipment is placed in ways that do not interrupt that flow more than necessary.
Even the height of the ceiling can affect how air behaves. A balanced space helps maintain steady movement without sudden shifts.
What role do doors and access points play?
Access is a daily part of clean room use. People enter and leave. Materials move in and out. Each of these actions can influence the internal environment.
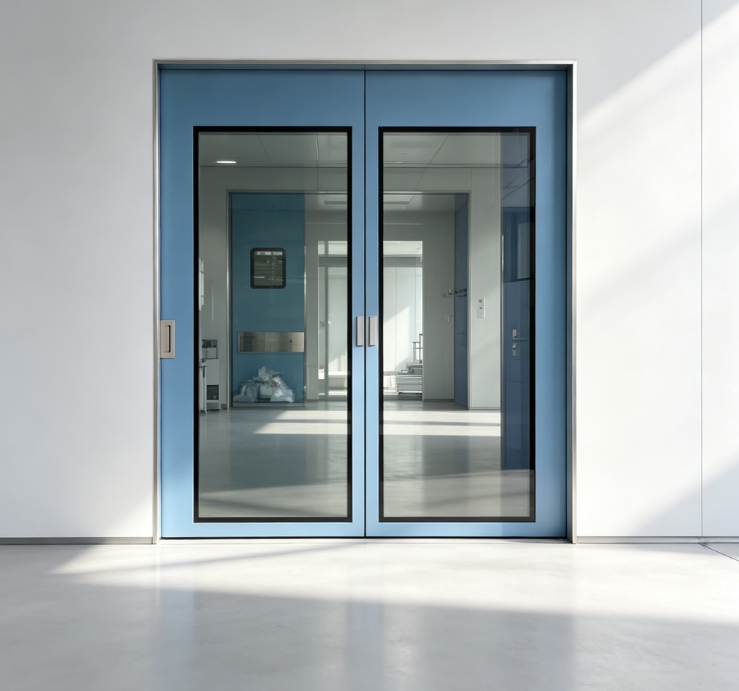
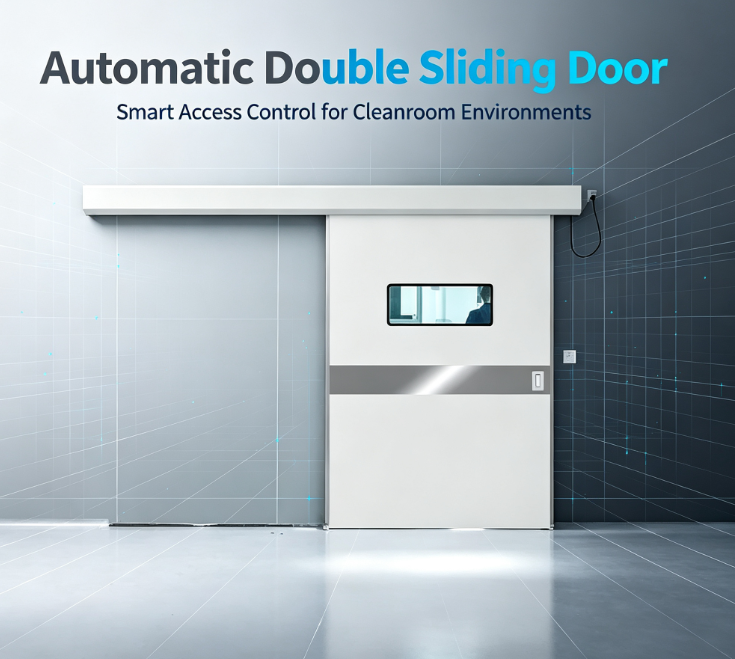
Doors are designed with this in mind. They are not just entry points. They act as controlled transitions between spaces. Their placement, size, and sealing method all contribute to how stable the interior remains.
Some common design considerations include:
- Doors should close securely without force
- Seals should remain consistent after repeated use
- Viewing panels can help reduce unnecessary opening
- Entry points should align with workflow patterns
A well-placed door can reduce unnecessary movement. It can also help maintain internal conditions by limiting exposure during use.
How does flexibility influence layout decisions?
Block‑style cleanroom systems stand out mainly because they can be adjusted easily, with adaptability built right into their initial design.
When planning layouts, designers always leave room for future changes. Partition walls can be moved around, and work zones can be added or taken away. These adjustments can be made without tearing down or rebuilding major parts of the facility.
This changes how usable space is planned out. Rather than building a space for just one permanent function, the layout is made to serve different production needs as time goes on.
Flexibility comes through several practical features:
- Extendable zones that attach directly to current cleanroom structures
- Detachable panels for quick layout reorganisation
- Standardised parts that work in various setups
This design style suits industries with changing operational demands, letting the cleanroom grow and adjust alongside evolving production processes.
How is lighting integrated into the overall design?
Lighting inside cleanrooms is more than just basic illumination. It directly impacts staff working efficiency. Bright, clear lighting ensures precise operation and relieves eye tiredness during fine, detailed work.
In modular cleanroom construction, light fixtures are embedded into ceiling panels. Their positions are carefully planned to avoid interfering with air flow and prevent uneven surface formation.
Key design goals for cleanroom lighting:
- Even light spread over all work areas
- Fewer shadows in operation zones
- Dust‑proof light units that are easy to keep clean
Light installation also considers daily maintenance. Fixtures should be easy to access for regular inspections, avoiding unnecessary disassembly of large cleanroom sections.
What makes a block clean room easier to maintain?
Maintenance is part of daily operation. A well-designed clean room reduces the effort needed to keep it in working condition.
Ease of maintenance often comes from small design decisions. Smooth transitions between surfaces. Accessible corners. Panels that can be removed without tools that are too complex.
Cleaning routines become more predictable when the space is consistent. There are fewer hidden areas. Fewer unexpected edges. Over time, this consistency supports stable operation.
Design also considers how parts wear over time. Sections that are likely to need replacement are easier to access. This avoids unnecessary disruption to the rest of the structure.
How do design features support real working conditions?
A clean room is not an abstract concept. It is a working space used by people every day. Design needs to reflect that reality.
Workflows influence layout. Movement paths shape where openings are placed. Equipment size affects spacing. These factors are not added later. They are part of the initial design thinking.
The goal is not to create a static environment. It is to support ongoing activity without creating friction. When design aligns with real use, the space feels natural rather than restrictive.
Block clean room solutions reflect this approach. Their design features are not isolated elements. They form a connected system that responds to both technical needs and human behavior.