English
 русский
 Español
Clean environments have become an important part of many modern production and research activities. When ordinary indoor spaces cannot provide enough control over airborne particles, material movement, personnel access, or working conditions, a dedicated cleanroom arrangement may be considered.
Block Clean Room Solutions are one approach used to create such controlled spaces. The term can cover modular or assembled cleanroom structures that are planned around a specific facility and its working process. Instead of treating the cleanroom as an isolated room, the solution can be developed around production areas, material routes, personnel movement, equipment placement, and cleaning routines.

This makes the concept relevant to several industries. Pharmaceutical facilities, laboratories, electronics production areas, medical environments, food-related operations, and other controlled workplaces may have different reasons for using cleanroom solutions.
The actual design depends on the intended application. A space used for product assembly may need a different arrangement from one used for laboratory work. The same principle applies to material transfer, storage, and personnel access.
Content
- 1 What Does Block Clean Room Solutions Mean?
- 2 Why Do Facilities Need Block Clean Room Solutions?
- 3 Where Are Block Clean Room Solutions Commonly Used?
- 4 How Do Block Clean Room Solution Support Workflow Design?
- 5 What Materials Are Considered in Block Clean Room Construction?
- 6 How Do Block Clean Room Solutions Help With Contamination Control?
- 7 Can Block Clean Room Solutions Be Customized?
- 8 What Should Buyers Consider Before Choosing Block Clean Room Solutions?
What Does Block Clean Room Solutions Mean?
Clean Room Solutions generally refer to a planned cleanroom structure assembled from coordinated sections or panels. The system can create enclosed working areas while allowing the interior layout to be organized around the facility's needs.
The word "block" does not necessarily mean a simple box-shaped room. It can describe a modular approach in which walls, ceilings, doors, windows, service areas, and other elements work together as one cleanroom structure.
The purpose is to create a controlled indoor environment.
A cleanroom may need to manage several factors at the same time:
- Airborne particles.
- Personnel movement.
- Material movement.
- Cleaning activities.
- Equipment placement.
- Access between different areas.
- Separation between working zones.
These requirements can influence the design.
A facility may have a single controlled room, several connected rooms, or a larger arrangement containing different functional areas. Clean Room Solutions can be adapted to the available building space and the intended workflow when properly planned.
The approach is also useful when a facility wants a cleanroom that can be organized without rebuilding an entire building interior.
Why Do Facilities Need Block Clean Room Solutions?
The main reason is control.
Ordinary indoor spaces are influenced by people, equipment, outdoor air, packaging materials, cleaning activities, and frequent movement. In some applications, these factors can interfere with the cleanliness requirements of a process.
A dedicated cleanroom provides a more organized environment.
The room can be designed so that people and materials enter through defined routes. Equipment can be placed according to the working process. Different areas can be separated when their cleanliness needs are not the same.
This is particularly useful when a process requires a predictable working environment.
For example, a laboratory may need a space where samples can be handled with fewer environmental disturbances. A manufacturing area may need to limit unwanted particles around sensitive products. A medical facility may require controlled areas for certain activities.
The cleanroom does not work alone.
Its performance is connected to operating procedures, cleaning practices, personnel behavior, equipment maintenance, and material handling. A well-planned room can support these activities, but it cannot replace them.
Where Are Block Clean Room Solutions Commonly Used?
The application range is broad.
Pharmaceutical and Medical Work
Controlled environments can be used for activities where cleanliness and careful material handling are important. The room arrangement can help separate preparation areas, working spaces, storage areas, and personnel routes.
The design may also allow equipment and materials to move through planned access points instead of passing randomly through the facility.
Laboratory Environments
Laboratories often handle samples, materials, or processes that require a controlled setting.
A block cleanroom arrangement can provide dedicated working areas while allowing the facility to organize supporting spaces around them. The layout can include areas for preparation, testing, storage, and equipment.
Electronics Manufacturing
Some electronic components are sensitive to particles and other environmental influences. A controlled production area can help reduce unwanted contamination around the manufacturing process.
In this setting, the cleanroom layout may need to work closely with production equipment and material transfer routes.
Food and Related Processing
Certain food-related operations may also use controlled environments where cleanliness is an important part of production management.
The exact requirements vary according to the process and applicable regulations. Cleanroom construction can support controlled work areas while making cleaning and movement easier to organize.
Research and Development
Research environments can involve changing processes and equipment. A modular cleanroom arrangement may provide a dedicated space without requiring the entire facility to follow the same environmental controls.
This can be useful when only part of a building needs a controlled environment.
| Application | Typical Reason for a Controlled Space |
|---|---|
| Pharmaceutical work | Support controlled processing and handling |
| Medical environments | Support clean working procedures |
| Laboratories | Provide a controlled area for samples and research |
| Electronics production | Help manage particles around sensitive work |
| Food-related processing | Support organized cleanliness practices |
| Research facilities | Create dedicated controlled working areas |
The actual application should always be assessed according to the process rather than simply the industry name.
How Do Block Clean Room Solution Support Workflow Design?
A cleanroom is easier to operate when its physical layout matches the way people and materials actually move.
Consider a production area where raw materials enter from one side and finished products leave from another. If personnel and materials constantly cross the same route, the facility may have difficulty maintaining a clear separation between different activities.
A Block Clean Room Solution can be planned around these movements.
Separate access points may be created for personnel and materials. Small supporting rooms can be positioned between areas. Equipment can be placed so that operators have enough working space without blocking material routes.
This approach turns the cleanroom into part of the production process.
The layout may include:
- Personnel entry.
- Preparation or changing area.
- Controlled working area.
- Material transfer point.
- Equipment or processing area.
- Product exit or storage area.
Not every facility needs all of these spaces. The arrangement should reflect the actual operation.
Workflow also affects cleaning.
If equipment is crowded together, staff may find it difficult to reach surfaces during routine cleaning. If storage areas are placed in unsuitable locations, materials may accumulate around working spaces.
Good planning considers these everyday details rather than focusing only on the appearance of the finished room.
What Materials Are Considered in Block Clean Room Construction?
Material selection affects how a cleanroom is cleaned, maintained, and used.
Walls and ceilings should provide a suitable surface for the intended environment. Smooth and easy-to-maintain surfaces are often considered because they can simplify routine cleaning.
Joints and connections also deserve attention.
A cleanroom contains many points where different sections meet. Poorly planned connections can make cleaning more difficult and may create areas where dust or debris can collect.
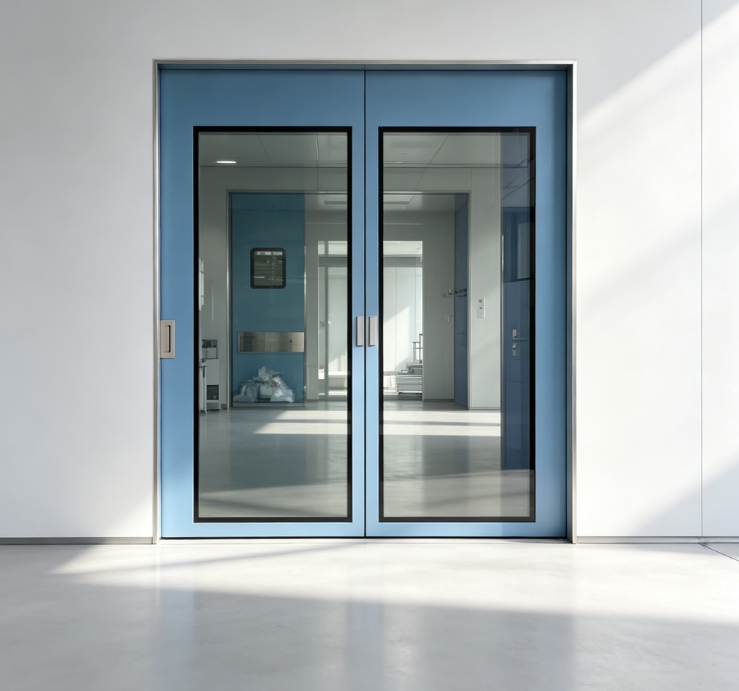
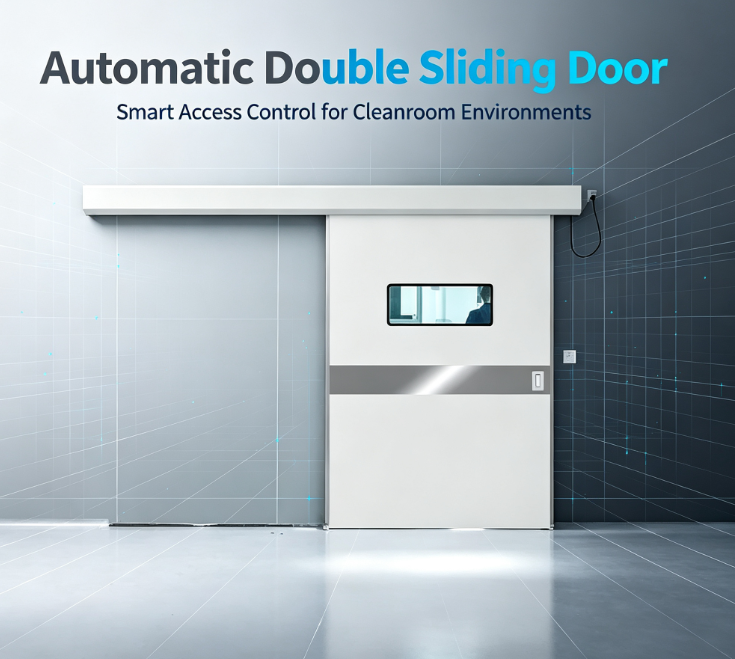
Doors and windows are another part of the structure.
They need to fit the room layout and working process. A door that opens into a busy material route, for example, may interfere with movement.
Common considerations include:
| Cleanroom Element | What Users May Consider |
|---|---|
| Wall panels | Surface condition and ease of cleaning |
| Ceiling | Access, maintenance, and room layout |
| Doors | Movement, access, and cleaning |
| Windows | Visibility between working areas |
| Joints | Ease of inspection and maintenance |
| Floor interface | Cleaning and movement of carts or equipment |
Material choices should be matched to the intended use. A laboratory, production area, and medical environment may not require exactly the same construction approach.
How Do Block Clean Room Solutions Help With Contamination Control?
Contamination control is one of the main reasons a facility may establish a cleanroom.
People are a major source of particles. Materials can also introduce unwanted substances. Equipment, packaging, carts, and outside air may affect the working environment.
A cleanroom can help manage these influences through controlled access, organized airflow, appropriate surfaces, and clear operating procedures.
The physical structure creates the boundary.
Inside that boundary, the facility can establish rules for what enters, how people enter, where materials are stored, and how cleaning is performed.
Air management is also important. The room needs an air handling approach that suits its intended use. The design may involve filtration, controlled air movement, and pressure relationships between areas.
These features should not be considered separately.
For example, an air system may be designed properly, but frequent uncontrolled door opening can still affect the environment. Likewise, a well-built room can lose some of its value if cleaning and personnel procedures are not followed.
This is why Block Clean Room Solutions are better viewed as a combination of structure, equipment, workflow, and operating practice.
Can Block Clean Room Solutions Be Customized?
Customization is often an important part of cleanroom planning.
Buildings rarely have identical floor layouts. Production equipment also varies. A facility may have limited space, unusual access requirements, or several working areas that need different levels of environmental control.
A modular cleanroom approach can allow the layout to be developed around these conditions.
Customization may involve:
- Room arrangement.
- Door locations.
- Observation windows.
- Material transfer points.
- Equipment placement.
- Personnel access.
- Storage areas.
- Internal partitions.
The purpose of customization is not simply to make the room look different. It is about making the physical environment fit the process.
A cleanroom that ignores the movement of people and materials may become difficult to operate. Workers may need to take unnecessary routes. Equipment may block access. Materials may pass through unsuitable areas.
These problems can often be identified during the planning stage.
A facility can map its daily workflow before deciding on the final room arrangement. This gives designers a clearer picture of where controlled boundaries and access points are needed.
What Should Buyers Consider Before Choosing Block Clean Room Solutions?
The purchasing decision involves more than comparing construction materials.
The intended application should be clearly defined. Buyers should know what activities will take place inside the controlled area and what types of products, equipment, and materials will enter the space.
The facility layout also needs attention.
Available building space, ceiling height, existing utilities, personnel routes, material routes, and equipment locations can all affect the final arrangement.
Maintenance should not be overlooked.
A cleanroom is used repeatedly. Walls, floors, ceilings, doors, filters, lighting areas, and other components require routine inspection and cleaning. Access for maintenance should therefore be considered during the design stage.
Buyers can ask questions such as:
- What process will take place inside the cleanroom?
- Who will use the area?
- How will materials enter and leave?
- Where will equipment be installed?
- How will the room be cleaned?
- How will damaged components be inspected or replaced?
- Can the layout support future workflow changes?
- What documentation and operating guidance will be provided?
A supplier should also be able to explain how the proposed solution matches the intended application.
The goal is to avoid choosing a room based only on appearance or a standard layout. The more closely the cleanroom reflects the actual work being performed, the easier it can be to integrate into daily operations.