English
 русский
 Español
Flooring is no longer viewed only as a surface people walk on. In many modern buildings, the floor also needs to support daily activity, help manage indoor conditions, and work smoothly with the rest of the building system.
This is one reason sandwich panel flooring has attracted attention in modular buildings, industrial spaces, temperature-controlled areas, and other construction applications. Instead of treating the floor as a collection of separate layers installed one after another, a sandwich panel brings several functions together in a single prefabricated element.
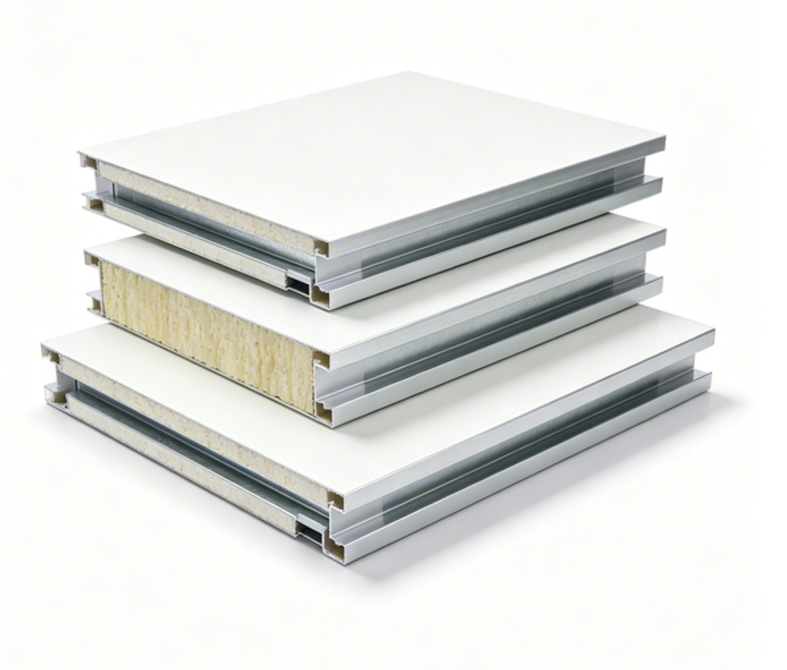
The basic idea is easy to understand. A sandwich panel usually has outer layers with a core between them. The outer layers provide a protective and supportive surface, while the middle layer contributes to insulation and helps the panel work as a combined structure. The exact materials can vary according to the intended application.
For flooring, the design needs to go beyond insulation. The panel must also interact with the supporting structure and cope with everyday use. Understanding how these parts work together explains why sandwich panel flooring is being considered for different types of construction.
Content
- 1 What Is Sandwich Panel Flooring ?
- 2 How Do the Different Layers Work Together?
- 3 How Does Sandwich Panel Flooring Carry Everyday Loads?
- 4 How Does the Core Affect Floor Performance?
- 5 How Does Sandwich Panel Flooring Provide Insulation?
- 6 How Do the Panel Joints Affect the Floor?
- 7 How Is Sandwich Panel Flooring Installed?
- 8 Where Can Sandwich Panel Flooring Be Used?
- 9 What Should Be Considered When Choosing Sandwich Panel Flooring?
What Is Sandwich Panel Flooring ?
Sandwich panel is a prefabricated floor system made from several layers that work together as one panel. Unlike a conventional floor that may be assembled from many separate materials on site, the main components of a sandwich panel are prepared before installation.
The outer surfaces form the top and bottom faces of the panel. Between them sits a core material. Depending on the application, the faces and core can be made from different materials. Some systems use rigid boards, foam-based cores, wood-based materials, or other engineered products.

The purpose of this layered arrangement is not simply to create a thicker floor. Each layer has a different role. The upper surface needs to provide a suitable base for the finished floor. The lower surface helps complete the panel and may interact with the supporting structure. The core fills the space between the two faces and contributes to insulation and overall panel behavior.
This arrangement allows several functions to be combined. A floor panel can provide a usable surface, contribute to thermal separation, and form part of a lightweight building system.
The idea is similar to other sandwich panel applications used in construction. Research into floor sandwich panels has also examined how the layers work together under floor loads and how connections between panels and surrounding structures affect their behavior.
How Do the Different Layers Work Together?
The key to sandwich panel flooring is the relationship between its layers. The panel does not work as three completely independent pieces.
The outer faces are separated by the core. This separation gives the panel a different structural behavior from a single thin sheet. When the layers are properly connected, the panel can act as a combined element.
The top surface is directly related to the floor environment. It may receive a finished floor covering or serve as the visible floor surface, depending on the building system. It needs to provide a suitable base for everyday use.
The lower face interacts with the supporting structure. It can help complete the panel and provide a stable boundary for the core. The core sits between the two surfaces and helps maintain the spacing between them.
The core has another important role. It can reduce heat transfer through the floor and help separate one indoor environment from another. In some designs, it also contributes to the panel's ability to handle loads.
| Panel Part | Main Role | Relationship With Other Parts |
|---|---|---|
| Upper Surface | Provides the base for the floor finish or usable floor area | Works with the core to form the floor panel |
| Core | Helps provide insulation and supports the panel structure | Keeps the outer layers separated and connected |
| Lower Surface | Completes the panel and interacts with the supporting structure | Works with the upper surface and core as one element |
| Panel Connection | Joins neighboring panels and the building structure | Helps create a continuous floor system |
The important point is that the panel's performance comes from cooperation between the layers. Removing one part changes how the entire system behaves.
How Does Sandwich Panel Flooring Carry Everyday Loads?
A floor needs to do more than stay in place. People, furniture, equipment, and other activities can all place loads on the surface.
When a load reaches a sandwich floor panel, the force is transferred through the upper surface and into the rest of the panel. The core helps keep the outer layers working together. The lower surface then participates in transferring the load toward the supporting structure.
This is one reason the arrangement of the layers matters. A sandwich panel uses the distance between its outer faces as part of its design. The faces work together rather than behaving like separate sheets.
The way the panel connects to the surrounding structure is also important. A floor panel does not work in isolation. Its edges need to connect properly with beams, walls, frames, or neighboring panels.
For modular buildings, this relationship becomes especially noticeable. Floor panels may arrive as prepared components and then become part of a larger structure during assembly. Research into lightweight sandwich flooring has explored its use in modular construction partly because prefabricated floor elements can combine structural and building functions within a compact system.
This means the floor should be considered as part of the building rather than as an independent product placed inside it.
How Does the Core Affect Floor Performance?
The middle layer is often what gives a sandwich panel its distinctive character. It is not simply filler between two outer sheets.
One major role of the core is thermal separation. A suitable core can slow the movement of heat through the floor. This can be useful when the space above and the space below have different indoor conditions.
The core can also influence the panel's weight and how it responds to everyday loading. Different core materials behave differently, so the choice depends on the intended application.
Some flooring systems use foam-based cores. Others may use wood-based boards, honeycomb structures, or other materials. The choice is closely connected to the expected use of the floor.
This is why the term "sandwich panel flooring" does not describe one universal product. Two panels may look similar from the outside while having different internal structures and different intended uses.
For buyers and project planners, looking only at the surface can therefore be misleading. The internal layer is an important part of how the floor works.
How Does Sandwich Panel Flooring Provide Insulation?
Temperature control is another reason sandwich panel is considered for specialized buildings.
Heat naturally moves between areas with different temperatures. A floor can become part of that heat-transfer path. If the floor separates an occupied space from a colder, warmer, or unconditioned area, its construction can influence the indoor environment.
The core of a sandwich panel can help slow this transfer. Because the core sits continuously between the outer faces, it can create a more consistent insulating layer than a floor assembled with many interruptions.
This feature can be useful in spaces where indoor conditions need to remain relatively stable. Cold rooms, modular buildings, industrial spaces, and other controlled environments may place greater importance on the floor's insulating role.
However, insulation does not depend only on the panel itself. Connections, joints, openings, supporting structures, and surface treatments can all affect the overall floor system.
A well-designed panel can therefore contribute to thermal separation, but the surrounding construction still matters.
This broader approach is common across sandwich panel construction. The panels are used because several building functions can be brought together within a prefabricated element rather than handled separately.
How Do the Panel Joints Affect the Floor?
Individual panels need to become one connected floor. This makes the joints between panels an important part of the installation.
When panels are placed next to each other, their edges need to meet in a way that supports the intended floor arrangement. The connection may help maintain surface continuity, limit unwanted movement, and support the separation between indoor areas.
A joint can also influence moisture and air movement. If gaps are not handled properly, the floor may lose some of the benefits provided by the panel itself.
The same principle applies where the floor meets a wall or another structural element. The edge connection needs to work with the building around it.
This is especially important in modular construction. A modular floor may connect to wall panels, frames, service areas, and other prefabricated elements. The quality of these connections can influence how smoothly the whole system performs.
| Panel Part | Main Role | Relationship With Other Parts |
|---|---|---|
| Upper Surface | Provides the base for the floor finish or usable floor area | Works with the core to form the floor panel |
| Core | Helps provide insulation and supports the panel structure | Keeps the outer layers separated and connected |
| Lower Surface | Completes the panel and interacts with the supporting structure | Works with the upper surface and core as one element |
| Panel Connection | Joins neighboring panels and the building structure | Helps create a continuous floor system |
A sandwich floor is therefore not simply a group of panels placed side by side. The connection strategy is part of how the floor works.
How Is Sandwich Panel Flooring Installed?
One of the main differences between sandwich panel and traditional site-built floors is the amount of preparation that can happen before the panels arrive at the building site.
The panels can be manufactured and prepared as complete units. Workers then position them within the supporting structure and connect them according to the building design.
This approach can reduce the number of separate layers that need to be assembled on site. It can also make the construction sequence easier to organize because the main floor components arrive in a prepared form.
The installation process still requires careful planning. The supporting structure needs to be ready to receive the panels. Panel positions need to match the building layout. Connections need to be completed correctly, and any openings for services need to be considered before the floor is closed.
The surface may then receive an additional floor finish if the application requires one. The final appearance can therefore differ from the panel's original surface.
Prefabrication also creates a closer connection between manufacturing and installation. Since the panel is prepared before reaching the site, material selection, bonding, cutting, and finishing can be controlled as part of the production process.
This is one reason sandwich panels are commonly associated with modular and prefabricated construction. The building process can shift some work away from the site and into a controlled production environment.
Where Can Sandwich Panel Flooring Be Used?
Sandwich panel flooring can fit a range of building situations, but the suitable design depends on the needs of the project.
Modular buildings are one clear application. These buildings often benefit from components that combine several functions while remaining practical to transport and assemble.
Temperature-controlled spaces are another area where insulated floor panels can be useful. In such buildings, the floor may separate an indoor area from another space with different environmental conditions.
Industrial buildings can also use panel-based flooring where the construction system calls for prefabricated components. The same concept can appear in workshops, storage areas, portable buildings, and specialized interior spaces.
Some sandwich panel systems are also designed for clean or controlled environments. In these cases, the floor surface, joints, cleaning requirements, and surrounding wall system need to be considered together.
The application affects the panel design. A floor intended for a light modular room does not necessarily need the same construction as one intended for a busy industrial area.
| Application | Why Sandwich Panel Flooring May Be Considered |
|---|---|
| Modular Buildings | Supports prefabricated construction and coordinated assembly |
| Temperature-Controlled Spaces | Provides a continuous insulated floor layer |
| Industrial Areas | Can combine a usable floor structure with other building functions |
| Portable Buildings | Helps reduce the number of separate floor components |
| Controlled Interior Spaces | Can work as part of an integrated wall and floor system |
| Renovation Projects | May provide an alternative to more extensive floor construction |
The important factor is not simply whether sandwich panel can be used in a particular building. The panel needs to match the actual demands of that space.
What Should Be Considered When Choosing Sandwich Panel Flooring?
Choosing sandwich panel starts with understanding the building rather than looking only at the panel.
The intended use of the room should be clear. A space used mainly for people may have different needs from an area used for storage or equipment. The relationship between the floor and the supporting structure also needs attention.
Thermal requirements are another consideration. If the floor separates spaces with different temperatures, the core and panel construction become more important.
Surface use matters as well. The upper face needs to work with the intended floor finish and daily cleaning routine. In areas where moisture is present, the joints and edges deserve additional attention.
Installation should also be considered early. Prefabricated panels can simplify the construction sequence, but only when their dimensions, connections, openings, and supporting conditions are coordinated with the building design.
A practical selection process can include:
Understand the building use. Identify how the space will be occupied and what activities will take place on the floor.
Review the supporting structure. Make sure the floor panel can work with the surrounding frame or walls.
Consider thermal separation. Determine whether the floor needs to help separate different indoor conditions.
Look at the surface requirements. Consider the desired finish, cleaning approach, and daily use.
Review panel connections. Pay attention to panel-to-panel and panel-to-structure joints.
Plan service openings early. Electrical, plumbing, and other building services should be coordinated with the floor layout.
Consider maintenance access. Think about how damaged areas, joints, or surface finishes would be handled during the building's working life.
The growing interest in sandwich panel flooring reflects a wider shift toward building systems that combine several functions in fewer components. The principle is straightforward: outer layers and a core work together, while the panel connections link the floor to the rest of the building.
That combination can make sandwich panel flooring suitable for projects where lightweight construction, insulation, prefabrication, and practical installation need to be considered together.