English
 русский
 Español
Most food processing facilities do not need a pharmaceutical-grade cleanroom, and designing one as if they do is the fastest way to wreck the project budget. The practical baseline for the food industry is ISO Class 7 to ISO Class 8 air cleanliness, a pressure cascade of 10-15 Pa between hygienic zones, and smooth, impervious, washable surfaces on every wall, ceiling, door, and window. A chilled ready-meal line, an aseptic dairy filler, and a spice blending plant sit at different points on that spectrum, but they fail audits for the same three reasons: uncontrolled openings, porous walls, and people or pallets carrying contamination straight from low-care into high-care areas.
This article breaks down the requirements that decide whether a food cleanroom passes a customer or regulatory audit: the correct cleanliness class, zoning and airflow design, surface and door specifications, environmental monitoring, and the procurement mistakes that most often surface after handover.
Content
- 1 Which Cleanliness Class Does Food Production Actually Require?
- 2 Hygienic Zoning, Airflow, and Pressure Differentials
- 3 Wall, Ceiling, and Surface Requirements That Survive Washdown
- 4 Doors, Windows, and Controlled Openings
- 5 Environmental Conditions and Ongoing Monitoring
- 6 Procurement Risks That Surface After Handover
Which Cleanliness Class Does Food Production Actually Require?
Cleanroom classification follows ISO 14644-1, which counts airborne particles rather than microbes. ISO Class 8 permits up to 3,520,000 particles of 0.5 µm and larger per cubic meter of air, while ISO Class 7 allows 352,000 at the same size. Food production generally operates between ISO Class 6 and ISO Class 8; the tighter ISO 1 to ISO 5 environments used in semiconductor and injectable manufacturing are neither required nor economical for food.
The typical split by functional zone looks like this:
| Functional Zone | Typical ISO Class | Air Changes per Hour | Typical Applications |
|---|---|---|---|
| De-boxing, dry stores, low-risk packaging | ISO 8 | 15-25 | Dry blending, secondary packaging, ambient goods |
| High-care chilled areas | ISO 7 | 30-60 | Ready meals, sliced deli meats, chilled desserts |
| Critical local zones | ISO 5-6 | 90-240 over the filler | Aseptic and UHT filling, starter cultures |
| Hygroscopic powder handling | ISO 7-8 | 20-40 | Infant formula, flavors, spices |
One nuance matters for high-risk products. A room-level ISO 5 environment is rarely justified in food; aseptic and UHT lines instead create a local ISO 5 or ISO 6 zone over the filler using laminar airflow, while the surrounding room stays at ISO 7 or ISO 8. Auditors care less about the number printed on the certificate and more about whether the class matches the documented product risk assessment, so record the reasoning behind every classification decision.
Hygienic Zoning, Airflow, and Pressure Differentials
Zoning is the backbone of every food cleanroom. The layout must force unidirectional product flow, from raw material intake through processing to primary packaging and dispatch, so finished goods never cross paths with raw materials. The boundary between the low-care side, meaning de-boxing, washing, and raw handling, and the high-care side, meaning cooking, chilling, slicing, and primary packaging, is where most contamination events begin.
The pressure cascade is what makes that boundary real. High-care areas are held 10-15 Pa above adjacent low-care areas, so any leakage flows outward rather than inward. Each pressure step needs a visible differential-pressure gauge with an alarm setpoint, commonly triggered if the reading falls 2-5 Pa below target. HEPA-filtered supply air, using H13 or H14 filters and sized for 30-60 air changes per hour in ISO 7 rooms, keeps particle counts stable under normal door traffic.
Personnel and Material Flow
Doors at zone boundaries deserve specific engineering attention, because an open or slow-closing leaf can flatten the cascade in seconds. The interlocking logic, sealing details, and open-cycle times that auditors check first are covered in this guide to how clean room doors control airflow and prevent cross-contamination between zones.
Materials need their own route as well. Pallets, trolleys, and ingredient containers entering high-care areas should pass through a dedicated airlock or transfer hatch instead of the personnel door.
self-cleaning pass-through box for controlled material transfer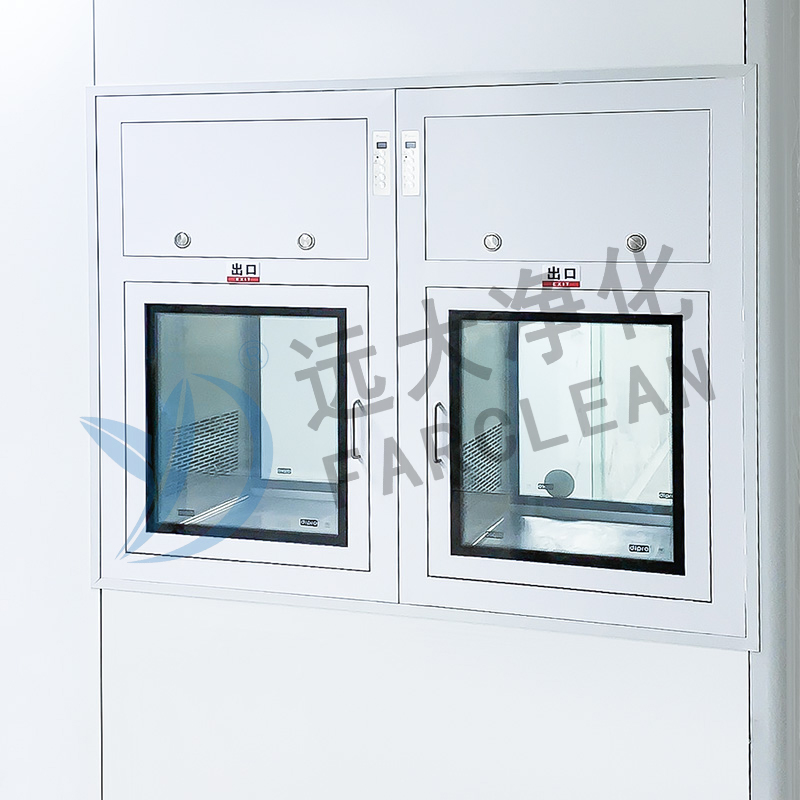 Self-Cleaning Pass Through Box for Material TransferA stainless steel transfer window with interlock control and optional germicidal lamp, letting pallets and containers enter high-care areas through a sealed, self-disinfecting route instead of a personnel door.View Product →
Units of this type keep the transfer path sealed and disinfected between uses, which removes the temptation to prop a door open with a loaded pallet, one of the most common findings in food plant audits.
Wall, Ceiling, and Surface Requirements That Survive Washdown
Regulators converge on the same surface language wherever food is handled. EU Regulation 852/2004 requires walls in food preparation areas to be smooth, impervious, and capable of being cleaned and disinfected, and the FDA rules under 21 CFR 117 impose equivalent expectations in hygienic zones. In practical terms, that rules out painted blockwork, plasterboard, and any surface with open joints.
Sandwich panels have become the default wall and ceiling system because they meet those clauses by construction: two pre-painted galvanized steel skins bonded to a core, with flush joints sealed on site. Cores are selected per zone, with rock wool where a fire rating is required near ovens or kitchens and moisture-resistant cores in chilled and washdown areas. Corners and floor junctions are finished with coved profiles so sanitizing chemicals cannot pool in right angles.
cleanroom sandwich panels for food-grade walls and ceilings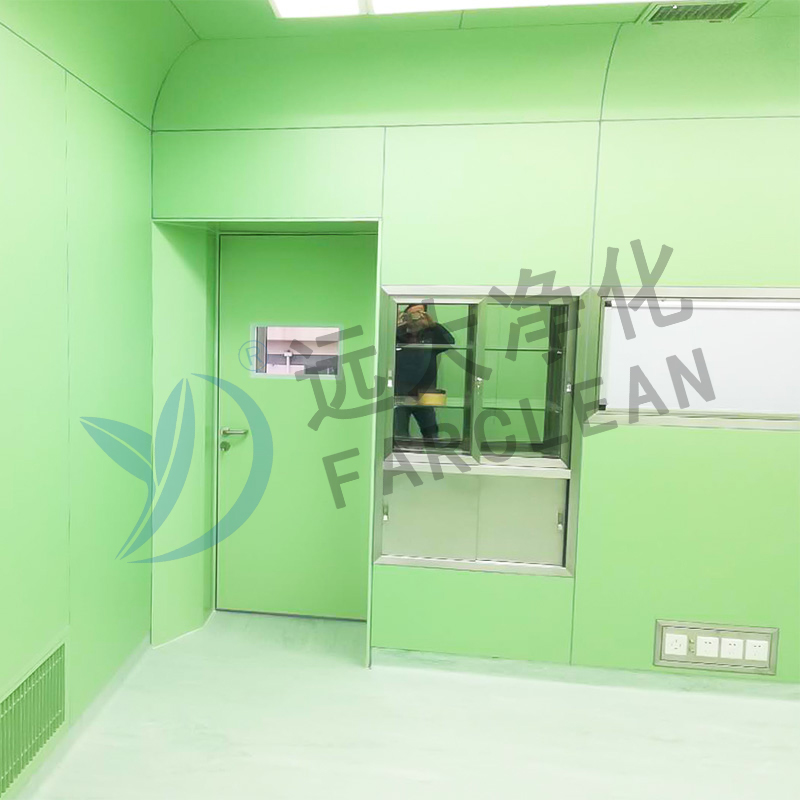 Clean Room Sandwich Panel Walls and CeilingsPre-painted steel-faced sandwich panels with sealed joints and coved profiles form wall and ceiling systems suited to chilled, washdown, and fire-rated zones in food and pharmaceutical cleanrooms.View Product →
Stainless steel remains the material of choice in the wettest zones, around wash bays and hose stations, where daily caustic foam and high-pressure rinse cycles would degrade painted skins within a few years. Ceilings follow the same rules as walls; walkable or cleanable panels with sealed light fixtures prevent the overhead dust layer that otherwise settles into open product.
Doors, Windows, and Controlled Openings
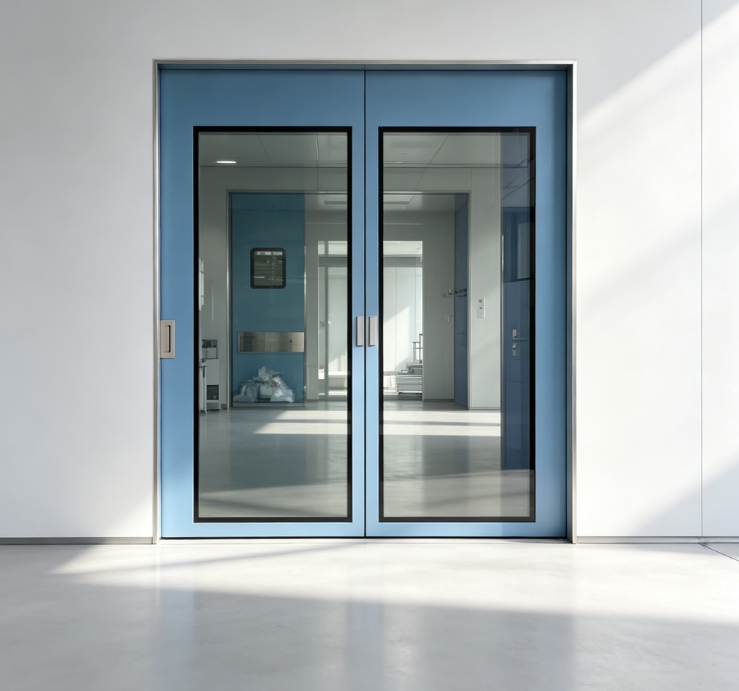
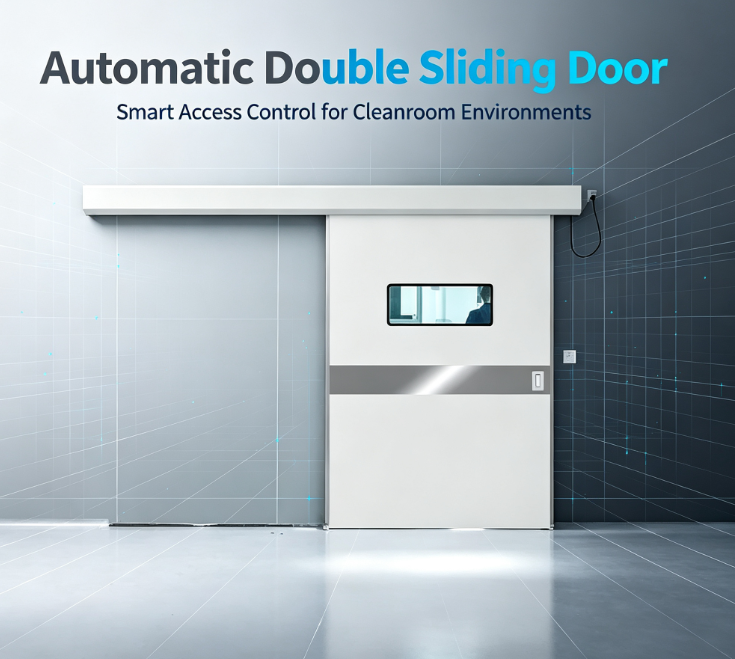
Every door in a food cleanroom should be flush, sealed on all edges, and free of exposed fasteners that could trap soil or shed corrosion. Automatic sliding doors remove the touch-contact problem at gowning transitions, and high-speed roll-up doors, which open and close within seconds, are the standard answer on pallet routes where a conventional door would stand open long enough to collapse the pressure cascade. Stainless traffic doors absorb the daily knocks of forklifts and trolleys without shedding paint into the environment.
Vision Panels, Windows, and Personnel Entry
Windows matter more than they appear to. Flush-mounted double-glazed vision panels let supervisors observe lines without entering the room, which both reduces traffic and simplifies audit walkthroughs. Poorly detailed windows, however, become condensation points: units without a proper thermal break fog up in chilled rooms and drip onto product zones below.
Personnel entry is the third control point. Gowning discipline, hairnets, dedicated footwear, and hand hygiene do most of the work, and an air shower strips loose particles from garments before staff cross into the high-care core.
all-stainless-steel personnel air shower room for high-care entry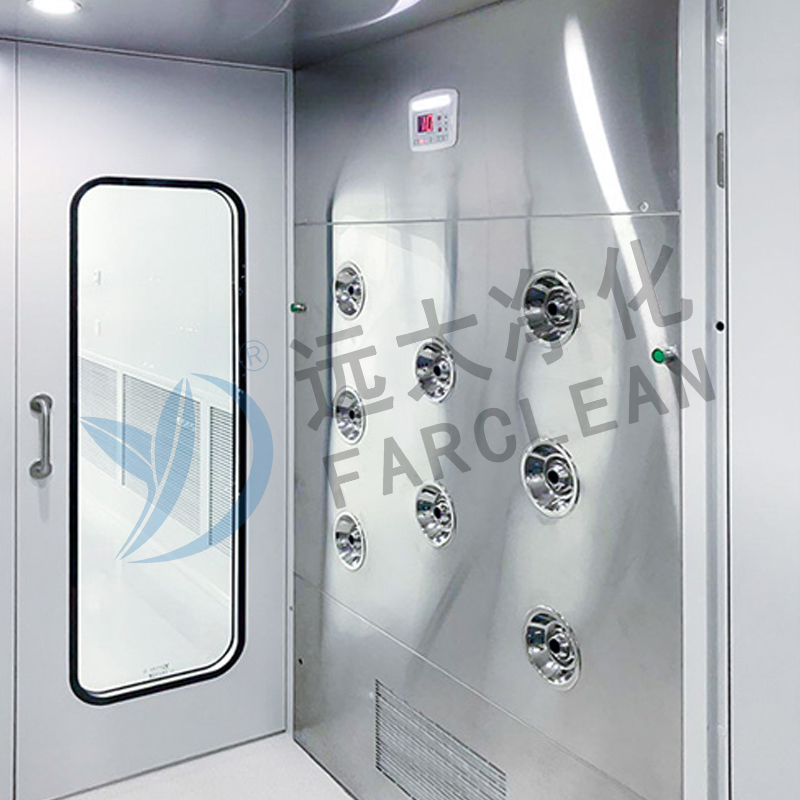 All Stainless-Steel Air Shower RoomAn all-stainless air shower with high-velocity nozzles and interlocked doors strips particles from garments before personnel enter the high-care core, standing up to repeated washdown chemicals.View Product →
In washdown plants, the stainless construction is not a cosmetic upgrade; coated units eventually flake under repeated chemical exposure and become particle sources themselves.
Environmental Conditions and Ongoing Monitoring
Air cleanliness is only one variable in the food cleanroom specification. Temperature targets follow the product: 18-22°C for ambient processing, and 10-12°C for chilled high-care areas where listeria control depends on staying below the growth threshold. Relative humidity should be held at or below 60-65% in most zones to prevent condensation on stainless surfaces; hygroscopic powder areas such as infant formula run far drier, often 35-45% RH, to keep product flowing and prevent caking.
Monitoring converts the design into evidence. A compliant program typically includes continuous differential-pressure logging at every cascade step, periodic non-viable particle counts to verify the ISO class, settle plates and contact plates for microbial trends, and ATP swabbing of product-contact surfaces as part of the HACCP plan. HEPA filters should be integrity-tested at commissioning and then annually, because a single leaking filter quietly invalidates every particle reading taken downstream.
Procurement Risks That Surface After Handover
Most cleanroom problems in food plants are not exotic; they trace back to five predictable procurement decisions:
- Over-specifying the class. Building to ISO 6 where ISO 8 is adequate can double HVAC capital cost and permanently raise energy spend, so match the class to the documented product risk rather than to a supplier brochure.
- Accepting materials that fail washdown. Painted blockwork, plasterboard, and standard aluminum profiles corrode or crack under daily caustic foam and high-pressure rinsing.
- Overlooking hardware details. Exposed screws, raised thresholds, and unsealed light fixtures are exactly where auditors swipe first, because biofilm does not care how good the wall panel is.
- Skipping the material airlock. A single shared forklift route can flatten the pressure cascade several times per hour and quietly undo the entire airflow design.
- Ignoring maintenance access. Door seals, gaskets, and filter faces are consumables; if they cannot be replaced quickly and cheaply, the facility drifts out of classification within two years.
Each of these risks is far cheaper to fix on a drawing than on an installed wall, which is why the specification stage deserves more time than the construction stage in most successful food cleanroom projects.
Bringing the pieces together, a compliant food cleanroom rests on four pillars: the right ISO class for the product risk, a pressure cascade backed by disciplined zoning, surfaces and openings that survive daily sanitation, and monitoring that documents all of it. Because mismatched components, rather than missing components, cause most retrofits, it pays to work with a supplier that manufactures the doors, windows, sandwich panels, air showers, and transfer equipment as one matched system. Farclean has built cleanroom envelopes for food, pharmaceutical, and electronics plants since 2002, and teams scoping a new line or upgrading an existing zone can start with the dedicated overview of food industry cleanroom solutions.